Concept demo·ABC Contracting is a fictional company. This site was designed and built by Pezzula.
ABCABC ContractingGENERAL CONTRACTOR · SCRANTON, PAScope

Lackawanna & Luzerne counties · 27 years · PA HIC #PA000000

You get the schedule at the first meeting. Then we hit it.

A whole-house renovation is a dozen trades, six permit offices, and one homeowner who’s afraid of the process. We put every trade under one contract, hand you a dated schedule with the inspection milestones on it, and tie every payment to a phase that’s finished and inspected.

No large deposit. Change orders in writing. Every time.

01
One contract, every trade
02
Dated schedule before you sign
03
Draws tied to passed inspections
04
We pull every permit
01 What actually goes wrong

Six things people are afraid of. Answered one at a time.

You’ve probably heard a horror story from someone you know. Maybe you’ve lived one. Here’s exactly how each of them is prevented on our jobs.

01
You take my deposit and I never see you again.
One contract
Our deposit is small — permit fees plus first-week mobilization, capped, and never a percentage of the whole job. After that, money only moves when a phase is finished and inspected. Every trade on the site is under our contract, not yours.
02
It runs months over and nobody gives me a straight answer.
A real schedule
You get a written, phase-by-phase schedule with dates and inspection milestones before you sign anything, plus a written update every week against it. Old houses surprise everyone and the schedule will move — but you’ll hear about a delay from us before you notice it yourself.
03
Six subcontractors who don't talk, and I end up running them.
One point of contact
You never coordinate a subcontractor, never chase a plumber, and never get told “that’s the other guy’s problem.” One project manager answers the phone. The sequencing is our job.
04
Change orders show up as a text and a number after the work's done.
Nothing unpriced
Every change is in writing, priced, and approved before the work happens. Zero exceptions, and we mean that literally. If it wasn’t approved, it doesn’t get built and it doesn’t get billed.
05
Nobody pulled the permit and it surfaces when I sell.
We pull the permits
We pull every permit in whichever municipality the job sits in, and we schedule every inspection. Your name isn’t on the application and you’re not standing in a borough office.
06
The final bill is 40% over and every line is 'unforeseen.'
Honest budget
A pre-war house hides things, so a real budget names a contingency up front. A bid without one is a bid that plans to change-order you later. We track cost weekly against the number we gave you — not against a surprise at the end.
02 What we build

Projects too big for a handyman and too complex for a single trade.
01
Whole-house renovation
Systems, layout, insulation, and finishes brought forward across the entire house on one schedule.
02
Additions & build-ups
Ground-floor additions and second-floor build-ups — real footings, tie-ins, and matched envelope.
03
Gut renovation
Older homes taken back to the framing and rebuilt: wiring, plumbing, insulation, structure, finish.
04
Kitchen & bath in scope
Kitchens and baths handled as part of a larger job, sequenced with the trades around them.
05
Basement & attic conversion
Unfinished space made into living space, with the moisture, egress, and headroom work done right.
06
Garages & outbuildings
Detached and attached garages, shops, and outbuildings on proper frost-depth footings.
07
New construction
Ground-up residential and light commercial, permitted and inspected end to end.
08
Fire & water rebuild
Full reconstruction after fire, water, or long-deferred failure — often on an insurance timeline.
09
Structural work
Beams, headers, joist sisters, and foundation repair for houses that have moved or been overloaded.
10
Windows & doors, whole house
Full-house replacement, including the non-standard openings an old house forces on you.
11
Envelope: siding & roofing
Siding and roofing carried as part of an envelope job, not sold as a one-off.
12
Light commercial fit-out
Storefronts and tenant improvements built to the certificate-of-occupancy date that matters to you.
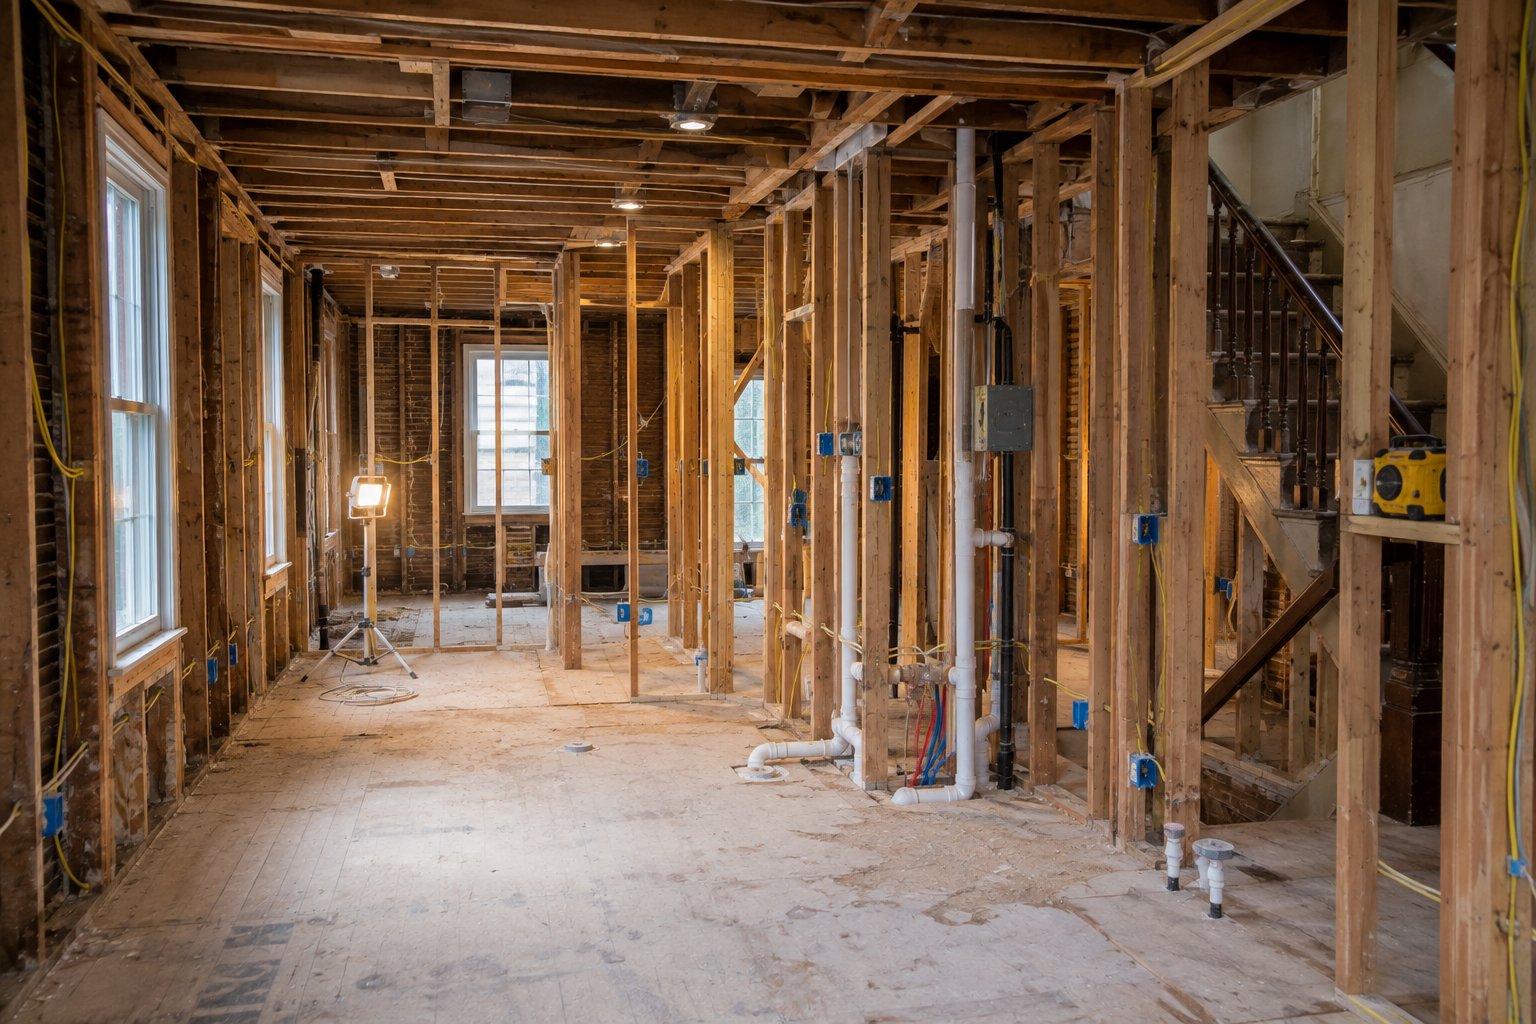
A pre-war house taken back to the framing, with new wiring and plumbing run through open stud bays.
Gut renovation · pre-war Scranton
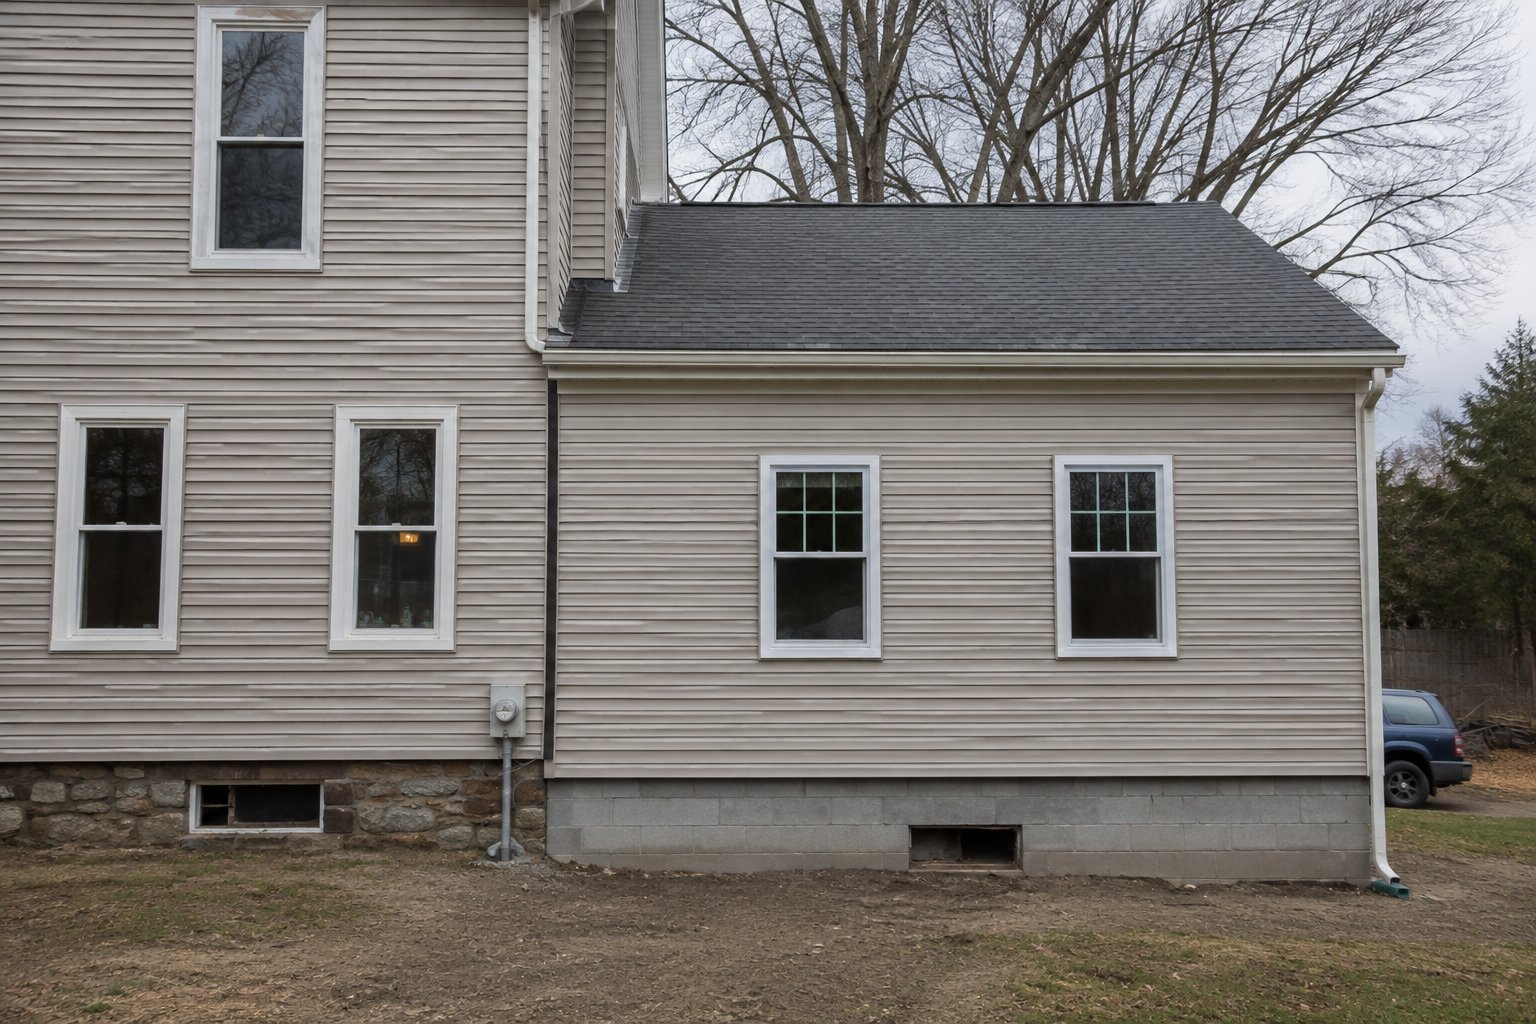
A ground-floor addition where the new roofline meets the original house, with matched siding.
Addition · roofline tie-in
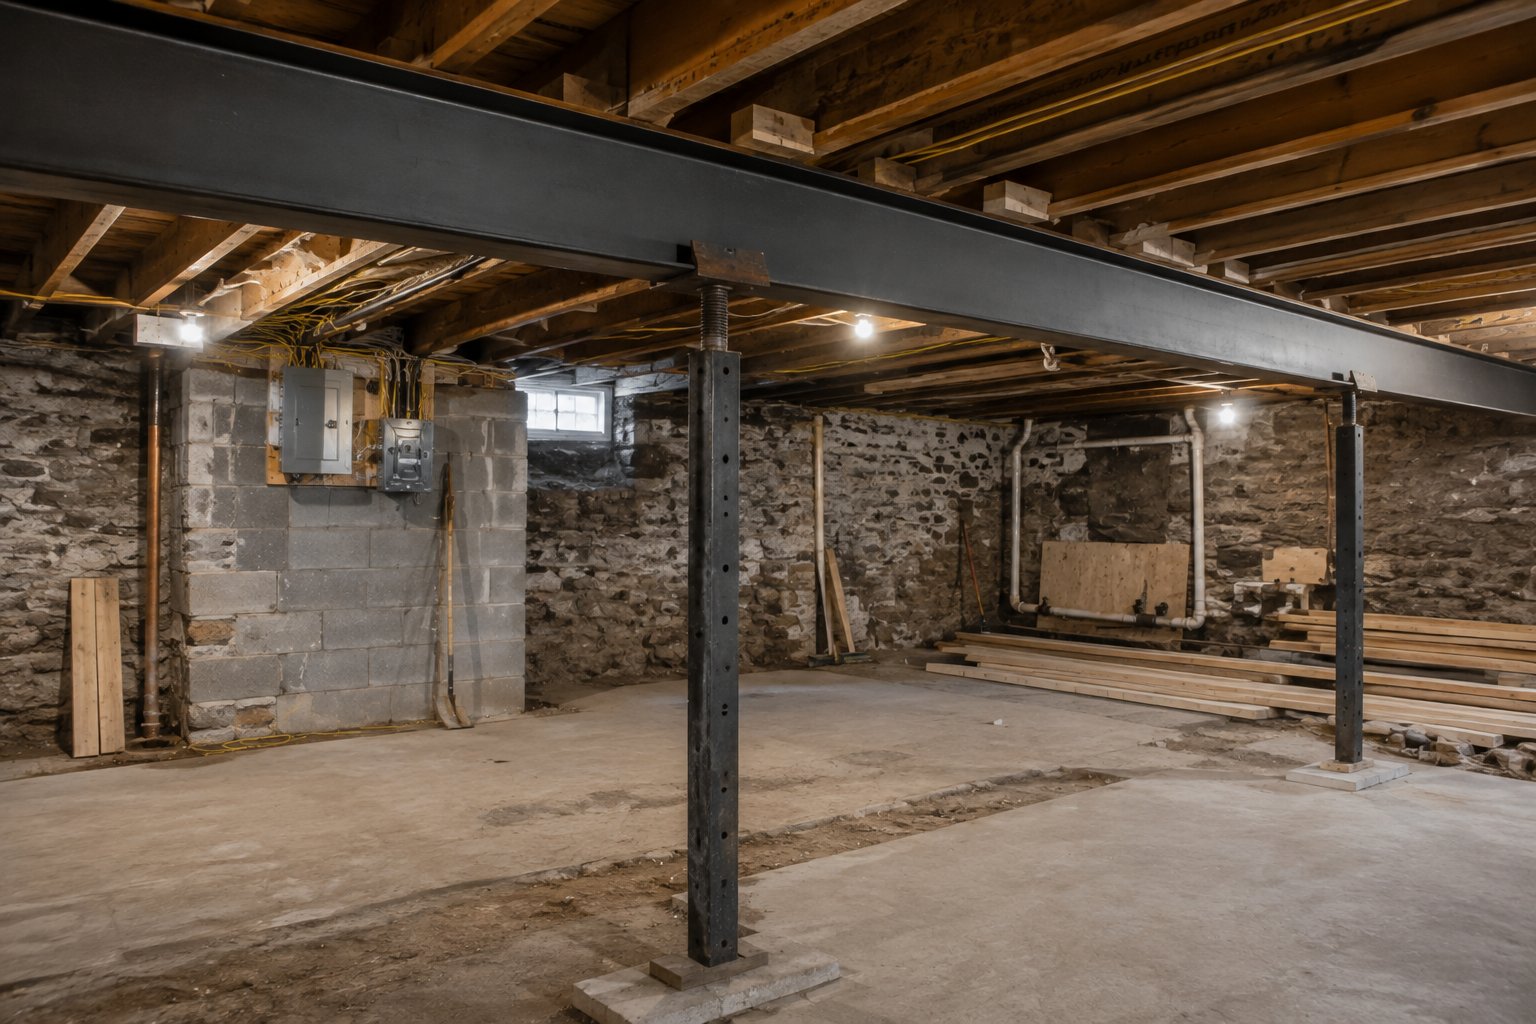
A new beam set in a basement with temporary posts still standing and joists bearing on it.
Structural · beam and bearing
03 Scope your project

Tell us about the project and get a realistic plan — not a lead form.

Project scoping tool

A budget band, a timeline in weeks, and the permit path.

Describe the project type, the scale, and the age and condition of the building, and tell us whether you’ll be living in it during the work. The tool returns a realistic planning band, a timeline in weeks with the inspection milestones marked, the permits that job needs in your municipality, and the decisions that would have to be made before work could start.

It’s a planning tool, so it returns a range wide enough to be honest. A firm number needs a walk-through — and for anything structural, drawings.

Question 1 of 5

What are you thinking about?

04 How a job actually runs

A whole-house job on a time axis. This is what you’d get in week one.

Each phase is a bar across the weeks. The critical path is the dark run — the sequence that sets the finish date. The red diamonds are inspection milestones; nothing after one starts until it passes.

Critical path Parallel work Inspection milestone
Week
1
2
3
4
5
6
7
8
9
10
11
12
13
14
15
16
Inspections
Framing
Rough-in
Insulation
Final / CO
Permits & mobilizationoffice + first crew
2 wks
Demo & abatementlead / asbestos as needed
2 wks
Structural & framingcarpentry
3 wks
MEP rough-inelec · plumb · HVAC
3 wks
Insulation & envelopeinsulator
1 wk
Drywallhang · tape · finish
2 wks
Interior finishtrim · paint · floors
3 wks
Cabinets & fixturesmillwork · tile
2 wks
Punch & finalcloseout
1 wk
The schedule will move — an old house surprises everyone. When it does, you hear it from us, in writing, before you notice it yourself. That promise is the whole point of handing you this in week one.

This is an illustrative sixteen-week schedule for a whole-house renovation. Your real one comes out of the walk-through and the scoping tool, with your municipality’s actual inspection points on it.

05 How the money works

Money moves after work arrives and passes inspection. Not before.

A small, capped deposit

It covers permit fees and getting the first crew on site. It is not a third of the job up front, and it is not a percentage of the whole contract.

Draws tied to milestones

Each draw is released when a phase is complete and — where an inspection applies — signed off by the municipality. A calendar date never triggers a payment.

Lien waivers at every draw

We collect a lien waiver from every subcontractor at every draw, so paid work can never come back as a lien on your title.

Change orders, always in writing

Priced and approved before the work happens. If it wasn’t approved on paper, it isn’t built and it isn’t billed.

The draw ladder — top is day one
Deposit
Contract signed
Permit fees and first-week mobilization only. Small and capped — usually well under $5,000 even on a six-figure renovation.
Draw 1
Demo & abatement complete
The house is opened up and cleared. Any lead or asbestos work is done and documented.
Draw 2
Framing passes inspection
Structure is in and the municipality has signed off. Not before.
Draw 3
Rough-in passes inspection
Electrical, plumbing, and mechanical are in the walls and inspected.
Draw 4
Insulation passed, drywall hung
Envelope closed, inspected, and boarded. The house is weather-tight.
Draw 5
Interior finish substantially complete
Trim, paint, floors, cabinets, and fixtures are in and working.
Final
Final inspection passed, CO issued, punch list signed
Retainage is released after you walk it and sign off — not before.
06 Behind the plaster

A pre-war Scranton house hides things. A real budget says so out loud.
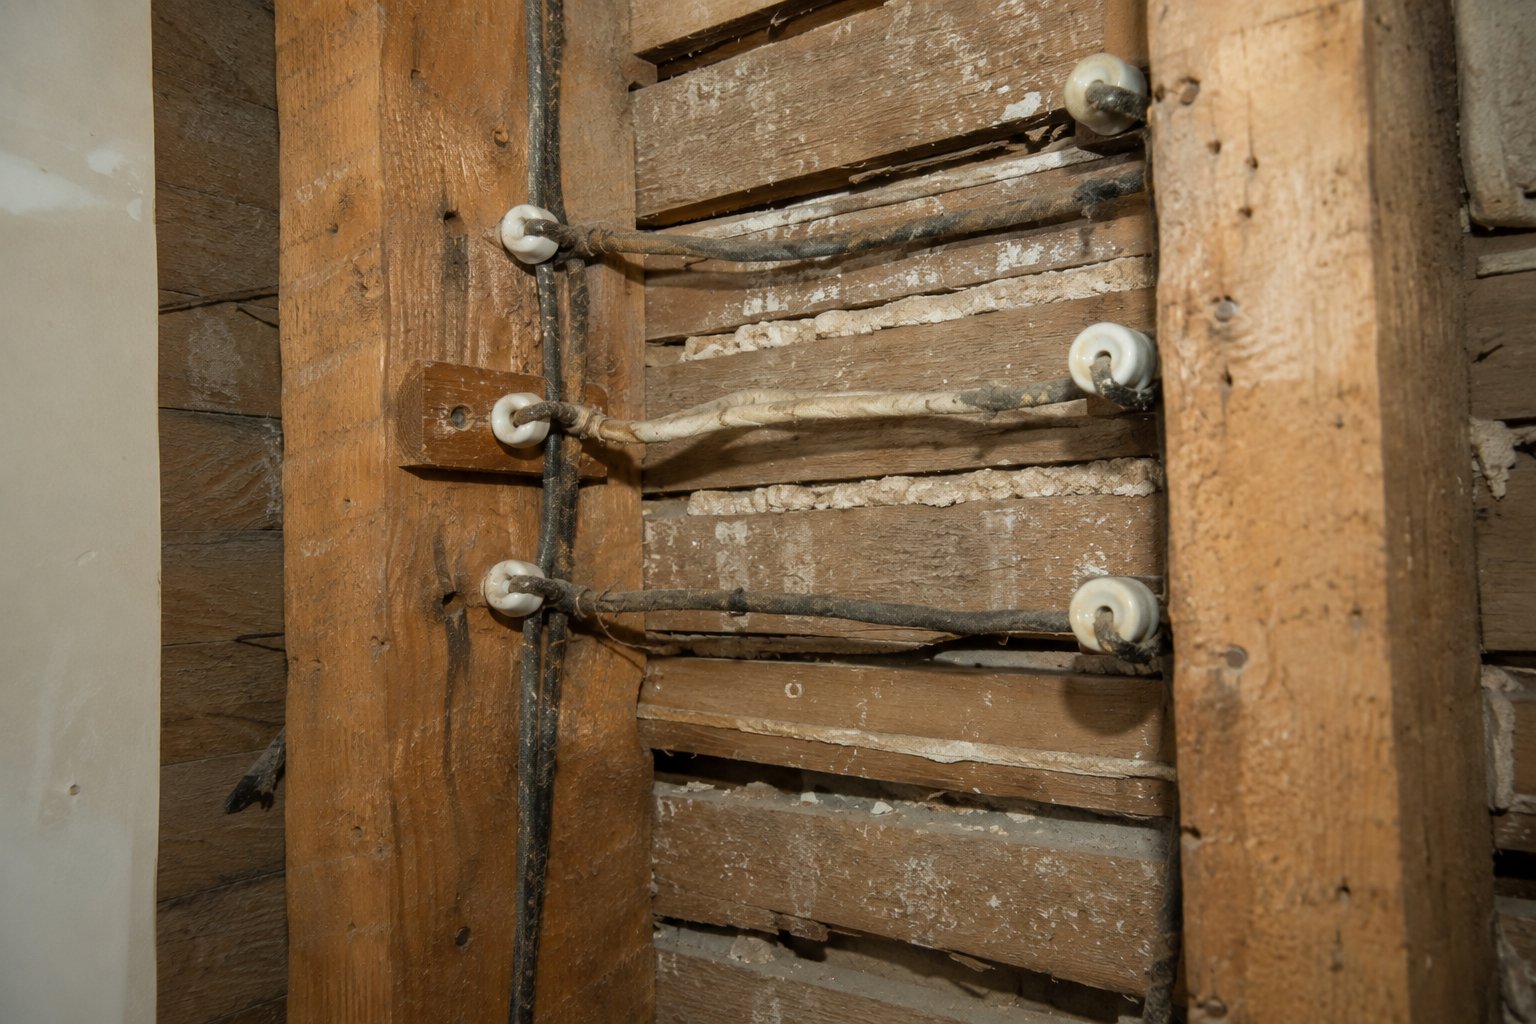
Opened wall cavity in an old home showing knob-and-tube wiring and lath

A very large share of the housing here is pre-1940 — balloon framing, knob-and-tube wiring, plaster and lath over rough-sawn studs, cast-iron waste lines, and no insulation in the walls. Nothing is square, nothing is a standard size, and you can’t buy a 1920s door at a big-box store.

Anything before 1978 puts lead paint in play; before 1980 puts asbestos in play — floor tile, pipe wrap, siding. Those are regulated, real cost lines, not a scare tactic. Coal country adds mine subsidence and fill soils on top.

So here’s the most honest thing we can tell you: a bid on an old house without a contingency in it is a bid that’s planning to change-order you later. We name the contingency up front, we open things up before we price what we can, and anything we find is a written, approved change — never a surprise on the final invoice.

10–15%

A realistic contingency on a pre-war house, stated in the contract from the start — money you approve only if we actually find something behind the plaster.

  • 01Knob-and-tube wiringLive cloth-insulated wiring behind plaster. It has to come out, and it's rarely on the drawings.
  • 02Plaster & lath over rough studsNothing is square and nothing is a standard dimension. Every opening is a custom fit.
  • 03Cast-iron waste linesOriginal drain stacks that are often cracked, scaled, or pitched wrong under the floor.
  • 04Undersized joists & balloon framingFloor framing sized for a lighter century, and wall cavities that run floor to roof.
  • 05Lead paint (pre-1978)In play on any home built before 1978. A regulated, real cost line — handled to RRP rules.
  • 06Asbestos (pre-1980)Floor tile, pipe wrap, and siding. Tested first, abated properly, never disturbed blind.
  • 07Mine subsidence & fillCoal-country ground. We flag when the PA mine subsidence program is worth looking into.
07 What we don’t take on

Some jobs aren’t ours. We’ll tell you plainly and point you the right way.

One trade, one afternoon
If it's a single plumber or a single electrician for one job, hire that trade directly. You'll pay less and wait less. We'll tell you so.
Design-only work
Drawings without construction to follow isn't our service. We can point you to people who do it well.
Historic district approvals
Work needing a historical commission's sign-off has its own front-end. Call us and we'll talk through the path.
Engineer’s-stamp scope
If the job needs a structural engineer's stamp before scope can be set, that comes first. Call us.
Pre-scope insurance claims
If your carrier hasn't issued a scope yet, there's nothing firm to price. Call once you have it.
Large commercial
Commercial work above a certain size is outside what we take on. A quick call sorts it either way.

Not sure which side of the line your project is on? One call settles it — no “get a number” button for these.

(570) 555-0142
08 Why choose us

Credentials you can check, and habits you can hold us to.

27 years
Family-owned across two generations
Same name, same phone, same people. References from jobs on your street, not a stock list.
Registered
PA HIC #PA000000
PA Home Improvement Contractor registration displayed. Licensed and insured, certificates on request.
Covered
Workers' comp on every person
Comp on everyone on site and lien waivers from every subcontractor at every draw. Your title stays clean.
In writing
Defined scope, schedule, warranty
A real contract with a defined scope, a dated schedule, and a written two-year workmanship warranty.
Named PM
Frank Delvecchio, direct line
One project manager owns your job and answers the phone. Weekly written updates against the schedule.
Permits by us
Every office, every inspection
We pull and schedule everything, in whichever municipality — Scranton, a borough, or a township.
PA HIC #PA000000 Fully licensed & insured — certificates on request Two-year written workmanship warranty References from your neighbourhood
09 Where we work

Lackawanna and Luzerne counties.

We know the permit office in each of these towns, and we know how the process changes the moment a job crosses from Scranton into a township. Historic-district rules in parts of the city are part of that too.

ScrantonDunmoreClarks SummitDickson CityMoosicTaylorOld ForgeWilkes-Barre+ surrounding boroughs
10 In their words

What homeowners say once the job is done.

The schedule they handed us at the first meeting is the one we finished on, within a week. When something behind the plaster changed the plan, we heard it from them first — with a price — not after the fact.
Whole-house renovation · West Scranton · 1924 home
One person answered every time we called. We never once had to get a plumber and an electrician to talk to each other. That alone was worth it.
Second-floor addition · Clarks Summit
Deposit was small, every draw came after an inspection passed, and every change was on paper before anyone lifted a tool. No surprise at the end.
Fire rebuild · Dunmore
11 Start the conversation

Request a walk-through — or scope it yourself first.

The fastest path is the scoping tool: describe the project and get a budget band, a timeline, and the permit path before you talk to anyone. When you’re ready for a firm number, we walk the house.

Scope your project
Or call the office(570) 555-0142

No obligation. A single-trade repair? Call us instead — we'll say so and point you the right way.